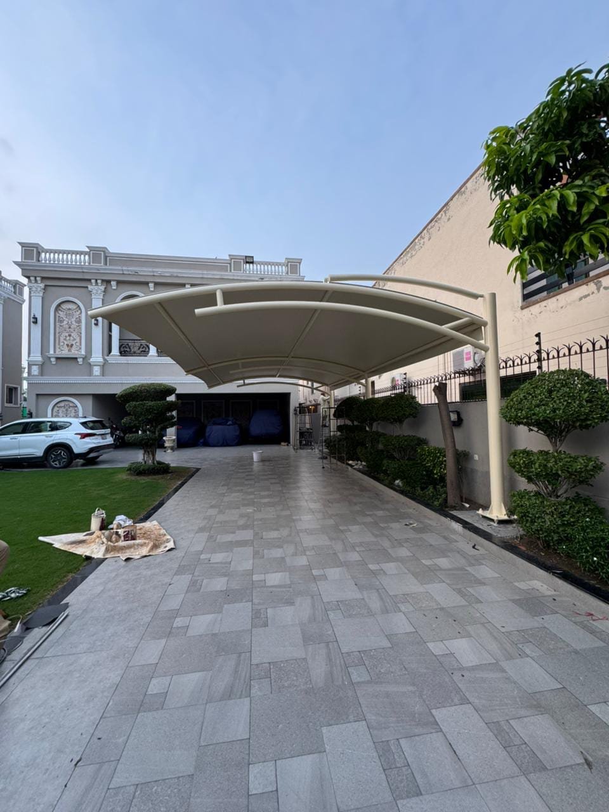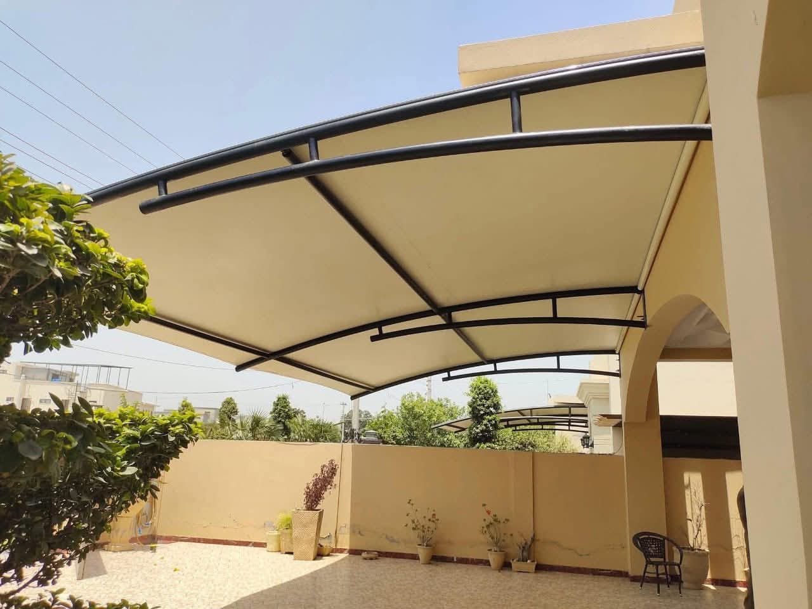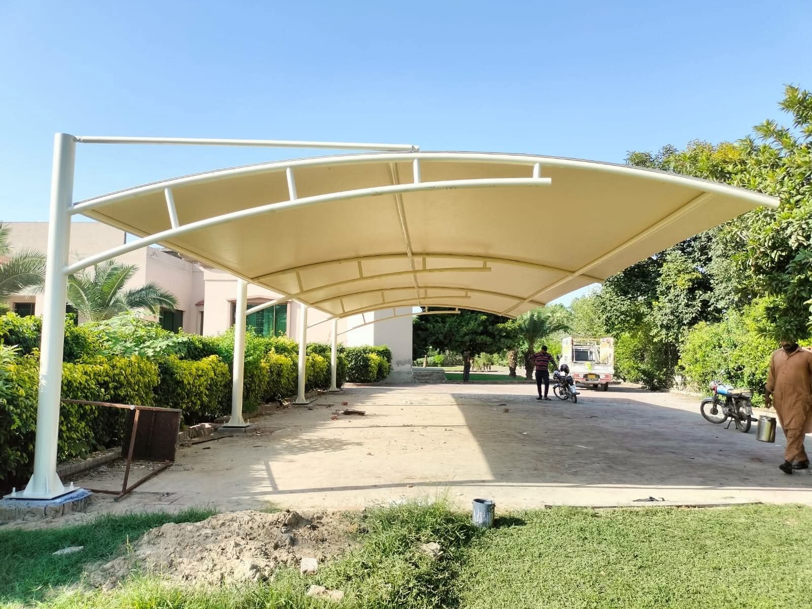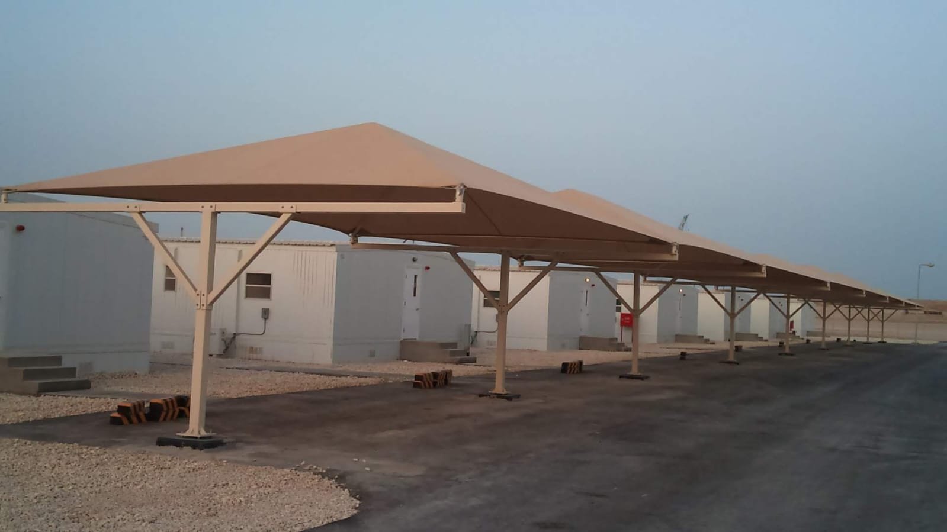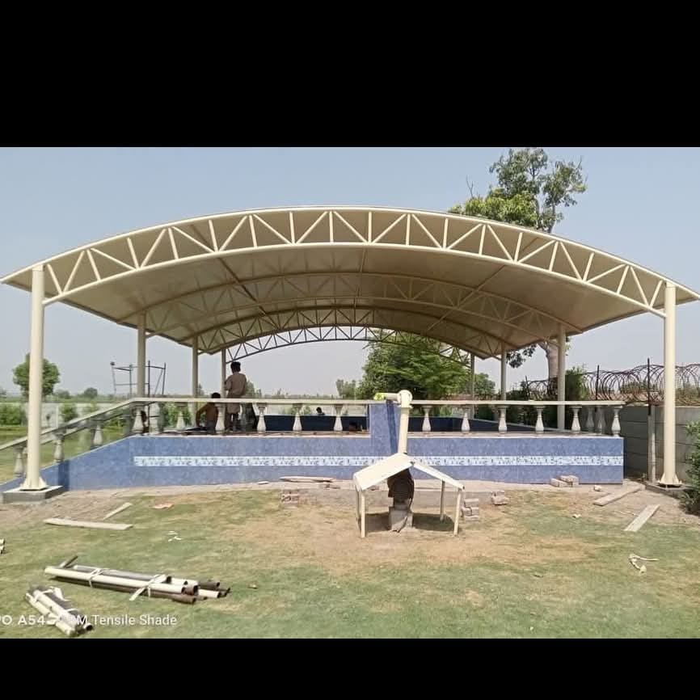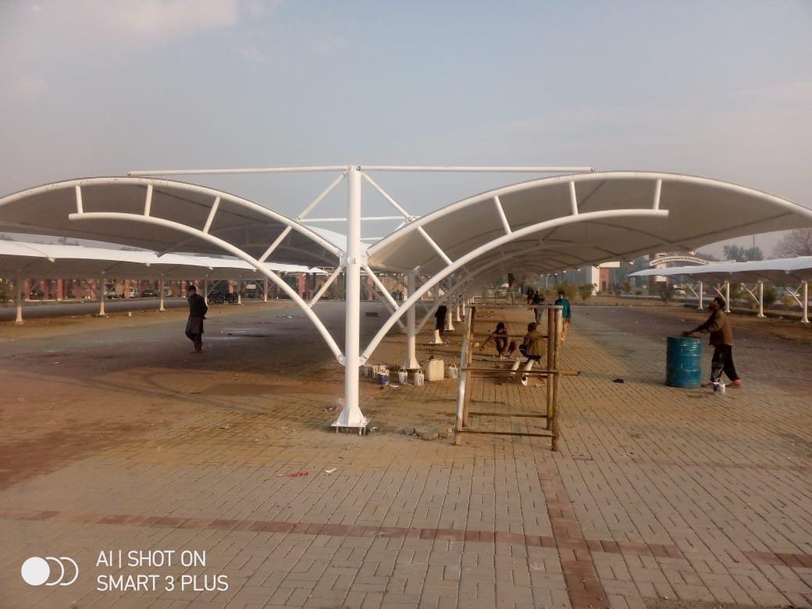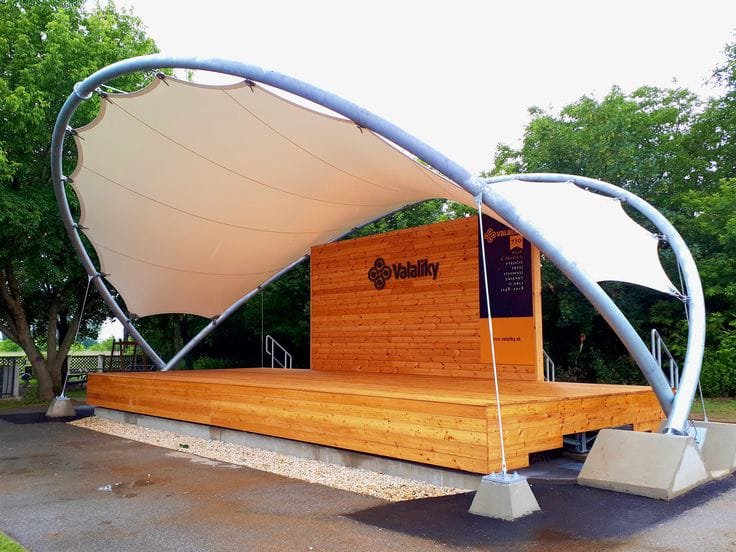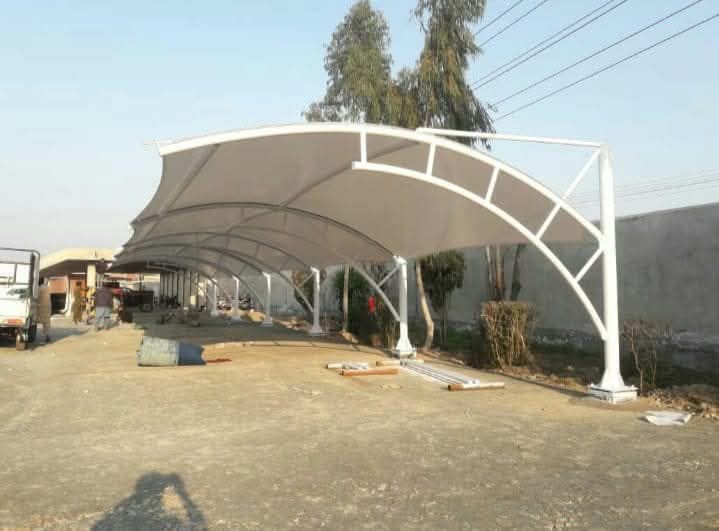
When people choose a car parking shed or tensile shade, they usually focus on the fabric colour and the shape. But the part that keeps the structure standing in storms is hidden underground: the foundation. This guide explains, in simple words, how tensile shed foundations work and what to ask your installer.
Why Foundations Matter So Much
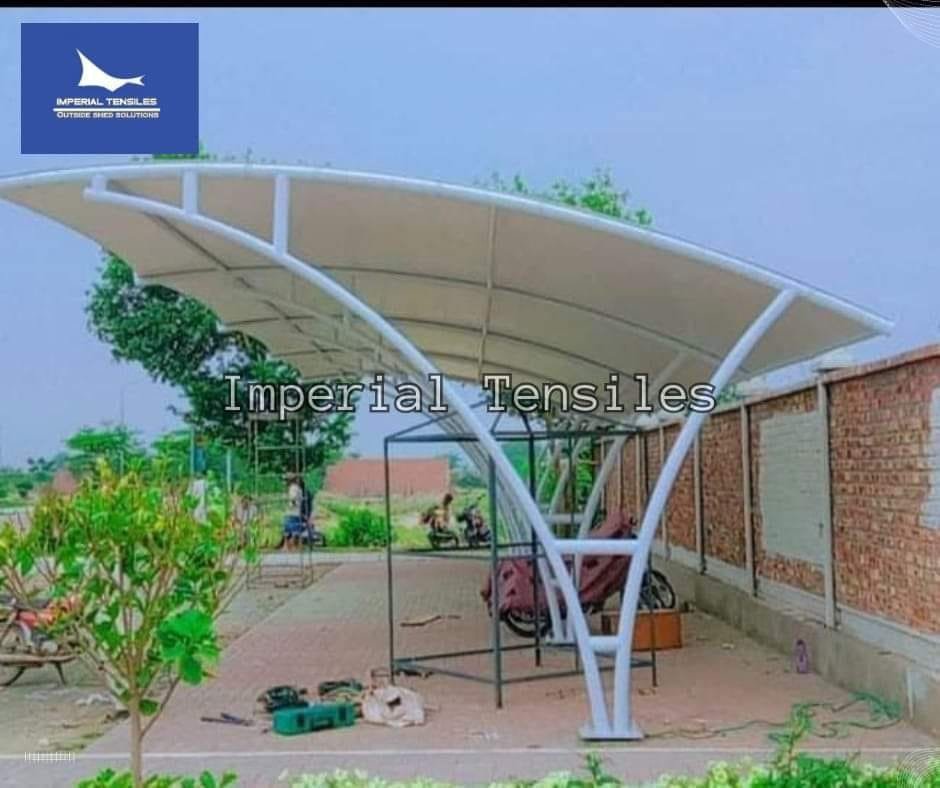
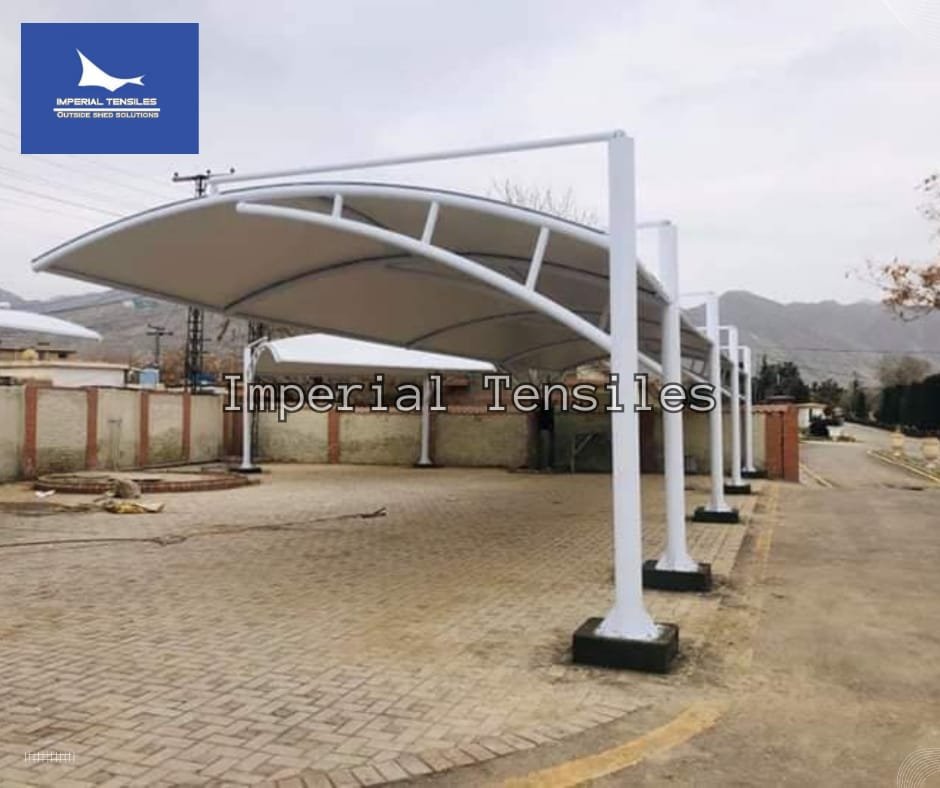
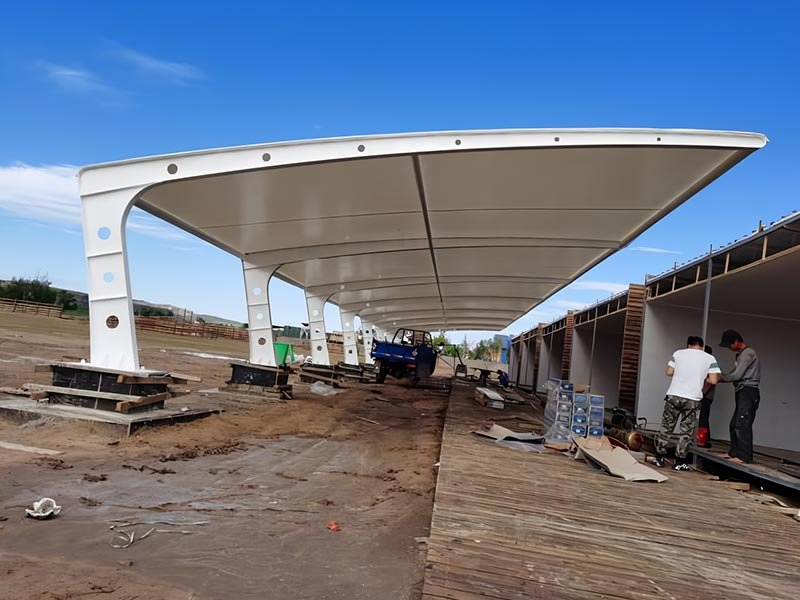
A tensile structure is light, but wind can create strong uplift — a force that tries to pull the structure out of the ground — and sideways forces that try to tip it over. Cantilever parking sheds, where columns stand on one side only, put especially high loads on their foundations. A good foundation resists all of these forces safely.
Type 1: Concrete Pad Footings
The most common foundation for ground-level sheds.
- A pit is dug at each column position.
- Reinforcement steel and anchor bolts are placed inside.
- Concrete is poured to form a solid block (pad) that holds the column.
What to ask: the size and depth of each footing, the concrete mix and whether reinforcement is used. Deeper and larger footings are needed for cantilever designs and windy sites.
Type 2: Base Plates on Existing Concrete
Where there is already a strong concrete floor or slab:
- Steel base plates are welded to the bottom of each column.
- The plates are fixed to the concrete with anchor bolts (mechanical or chemical anchors).
This avoids digging but depends entirely on the strength and thickness of the existing concrete.
Type 3: Rooftop Fixing
On rooftops, columns are fixed to the slab with base plates and anchor bolts, sometimes on raised concrete pedestals that protect waterproofing. The slab must be checked first, and every hole must be sealed. Read more in our rooftop tensile shade guide.
Type 4: Ground Anchors for Shade Sails
Small shade sails sometimes use posts set in concrete and fixing points on walls. Walls must be strong enough — boundary walls in many houses are not designed to resist pulling forces.
Common Foundation Mistakes
| Mistake | Result |
|---|---|
| Footings too small or shallow | Columns lean or pull out in storms |
| Anchor bolts too close to concrete edge | Concrete cracks around the bolt |
| Fixing to weak boundary walls | Wall cracks or collapses under load |
| No curing time for concrete | Weak foundation |
| Ignoring underground pipes and cables | Damage to services, redesign needed |
Curing and Timeline
Fresh concrete needs time to gain strength. A careful installer will allow curing time before tensioning the fabric fully. Rushing this step to finish in one day can weaken the foundation.
Soil and Site Conditions
- Filled or loose soil (common in new housing schemes) may need larger or deeper footings.
- High water table areas need care to keep pits dry while pouring concrete.
- Sloping sites need footings at different levels.
Questions to Ask Your Installer
- What size and depth will the footings be?
- How many anchor bolts per column, and what size?
- How long will the concrete cure before final tensioning?
- How will you avoid underground water, gas and electric lines?
- Will you restore tiles or flooring after digging?
These questions also help you compare quotations fairly — see what affects car parking shed cost.
Frequently Asked Questions
Can a tensile shed be installed without digging?
Yes, if there is a strong existing concrete slab, using base plates and anchor bolts. Otherwise, footings are needed.
Why do cantilever sheds need bigger foundations?
Because all the load is carried by columns on one side, creating a large overturning force at the base.
Can foundations be reused if I relocate the shed?
The steel and fabric can often be moved, but new foundations are usually needed at the new site.
Conclusion
A strong foundation is the most important — and most invisible — part of any tensile shed. Ask clear questions, insist on details in writing, and do not let cost-cutting happen underground.